

Address
17 Dubois Street, Champlain, ON
Price
$ 399,900
Property Attributes
- MLS#X13548306
- TypeSingle Family
- Listing Status New
- CityChamplain
- Area614 - Champlain Twp
- Neighbourhood614 - Champlain Twp
- Postal CodeK0B 1K0
- Style2-Storey
- Taxes$ 2183
- Price$ 399,900
- Bedrooms2
- Full Bathrooms1
- Half Bathrooms0
- Sqr Footage700-1100
Data Source:
Toronto Real Estate Board (TRREB)
Property Description
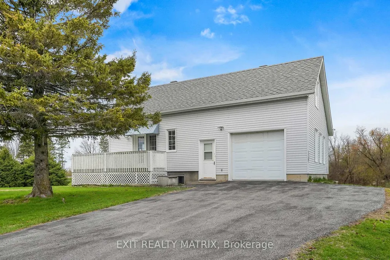
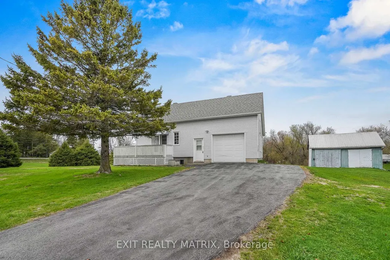
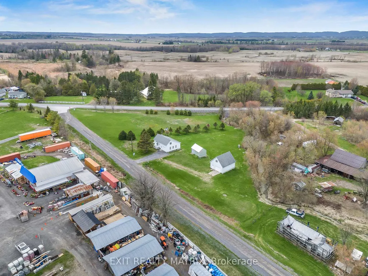
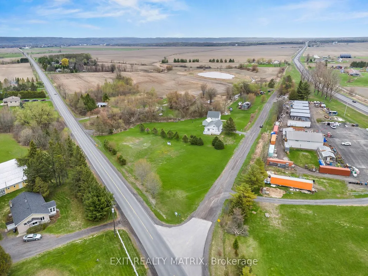
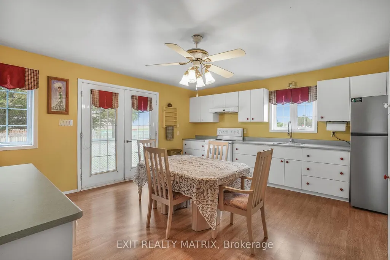
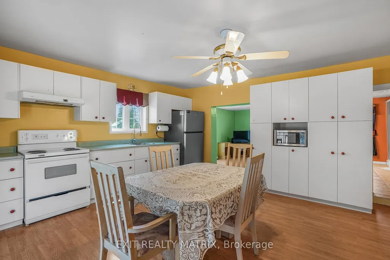
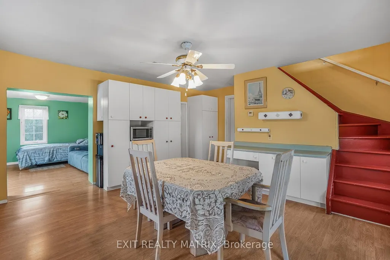
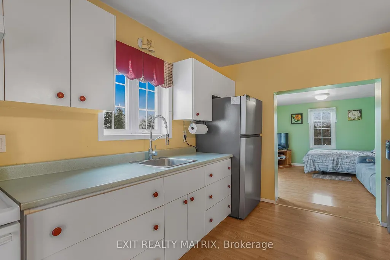
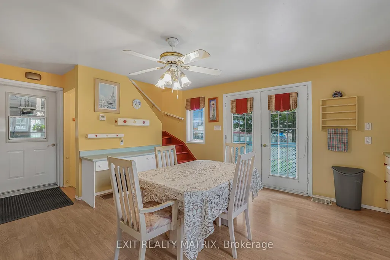
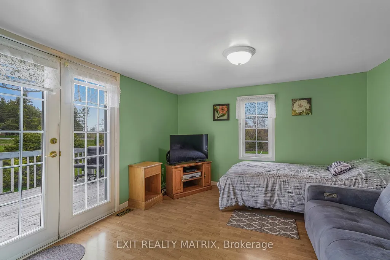
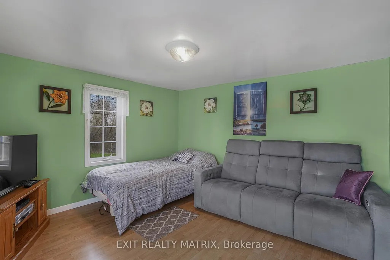
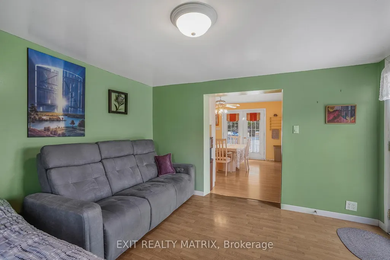
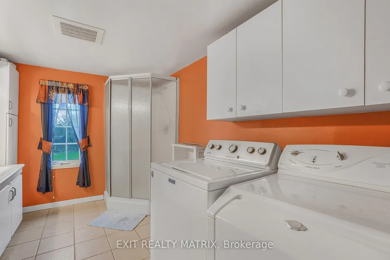
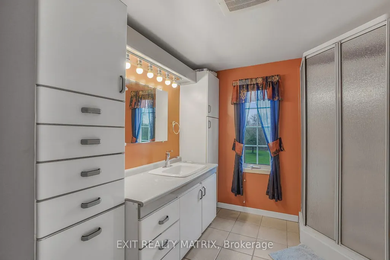
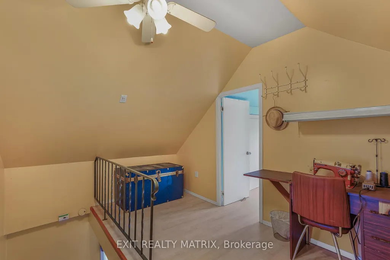
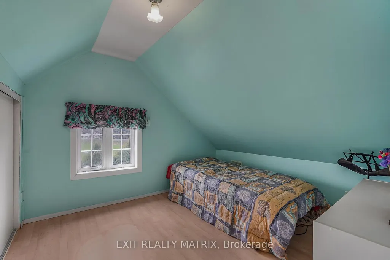
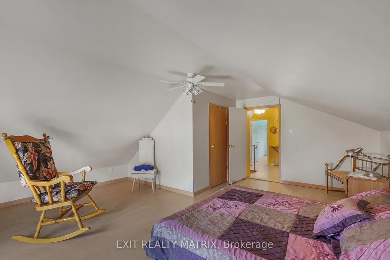
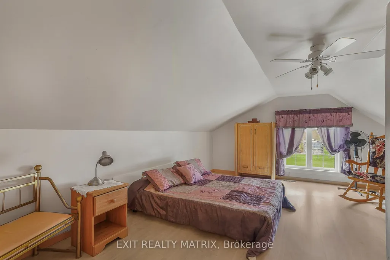
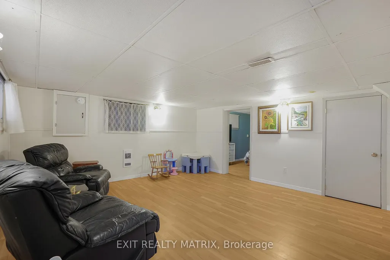
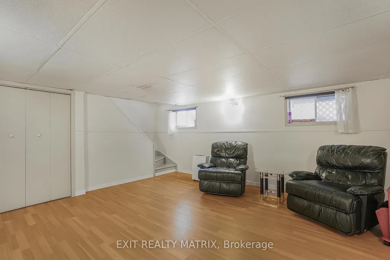
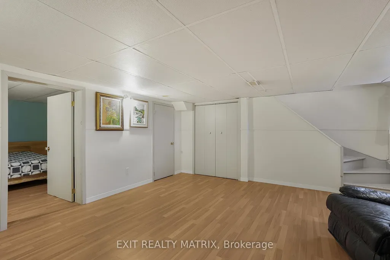
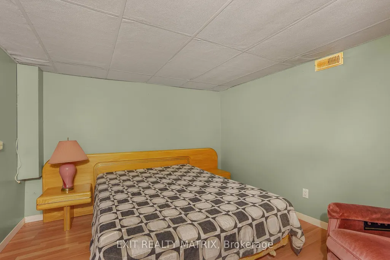
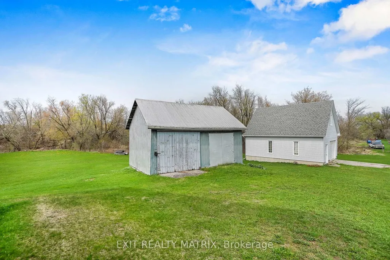
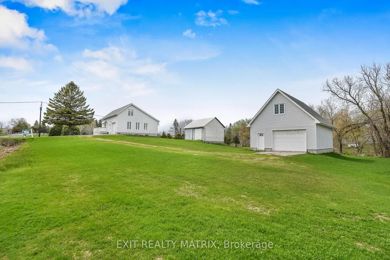
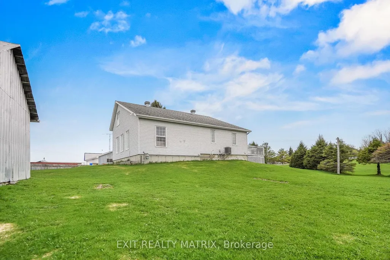
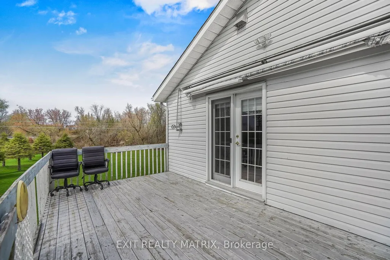
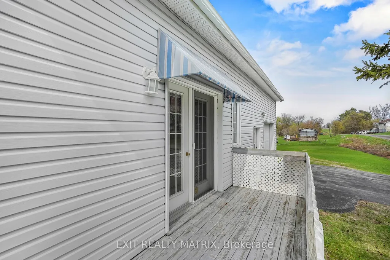
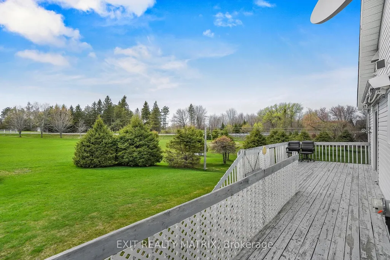
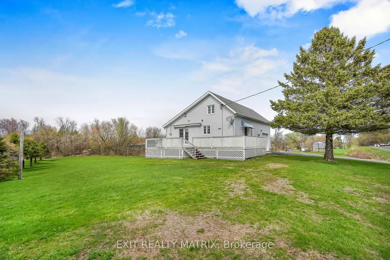
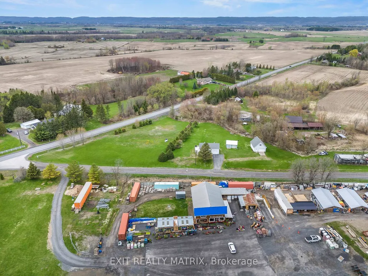
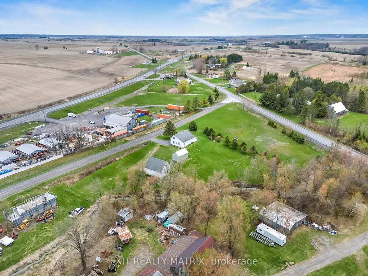
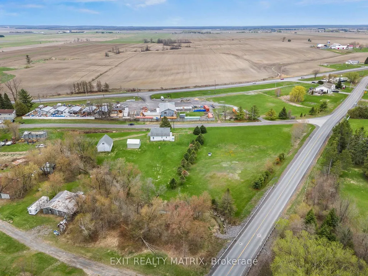
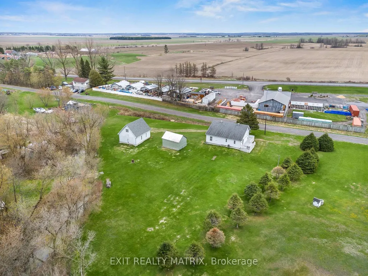
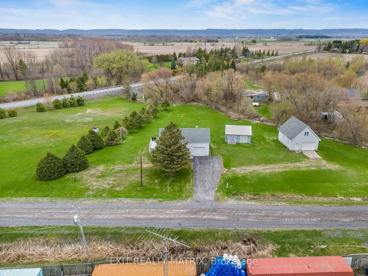
Looking for a charming country property with quick possession available? This 2 story home features a spacious eat in kitchen with plenty of cabinets and workspace with patio doors that access the wrap around deck. Living room with second set of patio doors leading to the deck. Bathroom with corner shower is combined with laundry room. Two bedrooms on the second level. Additional living space in the basement with a large family room and a practical space for a home office. Attached single car garage with convenient inside entry. A separate detached garage built on a slab insulated with electricity, pellet stove and second level storage perfect for hobby space. Main well is shared. A great location for an easy commute to the city and plenty of space to garden. Call for a private tour.
| Price History | |
|---|---|
| 7/10/2026 | Listed $399,900 |
General Features
| Sewer | Septic |
|---|---|
| Cooling | Central Air |
| Roof | Asphalt Shingle |
| Architectural Style | 2-Storey |
| Pool Features | None |
| Construction Materials | Vinyl Siding |
| Heater Type | Forced Air |
| Parking Spaces | 4 |
| Property Subtype | Detached |
| Tax Year | 2026 |
| Lot Depth | 272.0 |
| County | Prescott and Russell |
| New Construction | No |
| Property Type | Residential Freehold |
| Attached Garage | No |
| Facing Direction | North |
| Garage Y/N | Yes |
| Status | New |
| City | Champlain |
| Senior Community Y/N | No |
| Lot Size Units | Feet |
| Property Attached Y/N | No |
| Tax Annual Amount | 2183.0 |
| Virtual Tour | https://my.matterport.com/show/?m=LhVCsLX3BJp |
| Standard Status | Active |
| Occupancy Type | Vacant |
| Legal Description | PCL 191 SEC M100; PT LT 191 PL M100 PT 1 TO 4,46R1123 EXCEPT PT 1,46R5060; S/T AN EASEMENT FOR A DITCH AS IN LT5733; S/T PT 4,46R1123 IN FAVOUR OF PT 1,PR38 TO ENTER UPON REPAIR AND MAINTAIN PIPES AN |
Interior Features
| Interior Amenities | Water Heater Owned |
|---|---|
| Basement | Finished |
| Heat Source | Gas |
| Basement (Y/N) | No |
| Air Conditioning Y/N | Yes |
| Heating Y/N | Yes |
| Fireplace Y/N | No |
| Total Bedrooms | 2 |
| Elevator? | No |
| Total Baths | 1 |
| Bedrooms | 2 |
| Living Area Range | 700-1100 |
Exterior Features
| Total Parking | 5.0 |
|---|---|
| Garage Type | Attached |
| Foundation Details | Concrete Block |
| Spa | No |
| Lot Size Source | MPAC |
| Waterfront Y/N | No |
| Covered Spaces | 1.0 |
Amenities
- Views
- New Construction
- Adult 55+
- Lease To Own
- No Strata Fees
- Furnished
- Primary On Main
- Air Conditioning
- Seller Finance
- Green
- Fixer Upper
- Horse
- Golf
- Fireplace
- Deck
- Garage
- Basement
- Pool
Property vs Single Family Average in K0B 1K0
Price
Taxes
Visits
 Toronto Real Estate Board (TRREB); All information deemed reliable but not guaranteed. All properties are subject to prior sale, change or withdrawal. Neither listing broker(s) or information provider(s) shall be responsible for any typographical errors, misinformation, misprints and shall be held totally harmless. Listing(s) information is provided for consumer's personal, non-commercial use and may not be used for any purpose other than to identify prospective properties consumers may be interested
 All information deemed reliable but not guaranteed. All properties are subject to prior sale, change or withdrawal. Neither listing broker(s) or information provider(s) shall be responsible for any typographical errors, misinformation, misprints and shall be held totally harmless. Listing(s) information is provided for consumer's personal, non-commercial use and may not be used for any purpose other than to identify prospective properties consumers may be interested in purchasing. The data relating