

Open House Sat, Sep 19th 1:00 PM - 3:00 PM

Address
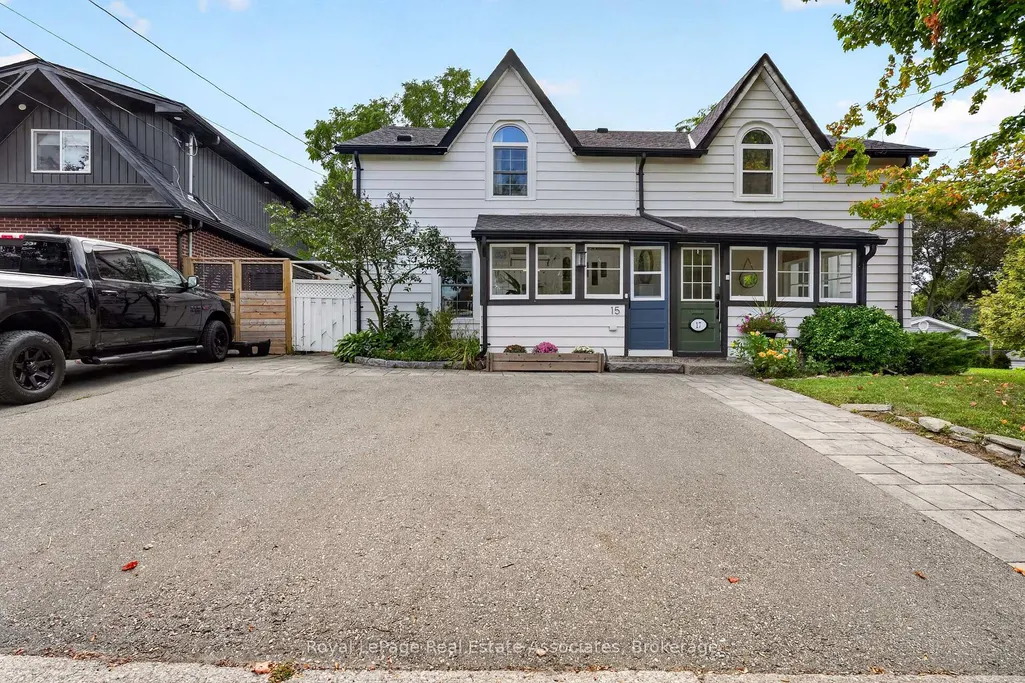
15 Charles Street, Halton Hills, ON
Price
$ 849,000
Property Attributes
- MLS#W13798176
- TypeSingle Family
- Listing Status New
- CityHalton Hills
- AreaGeorgetown
- NeighbourhoodGeorgetown
- Postal CodeL7G 2Z1
- Style2-Storey
- Taxes$ 4096
- Price$ 849,000
- Bedrooms3
- Full Bathrooms2
- Half Bathrooms0
- Sqr Footage1100-1500
Data Source:
Toronto Real Estate Board (TRREB)
Property Description
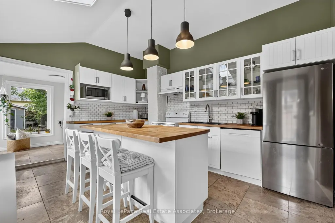
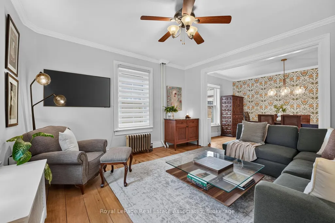
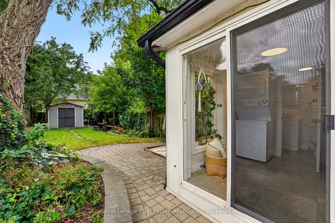
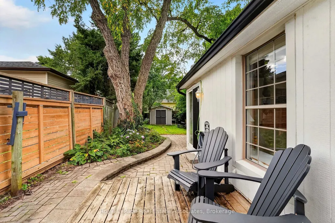
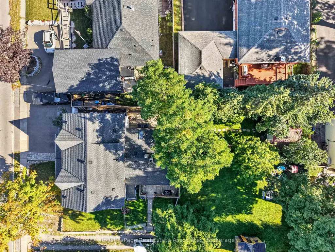
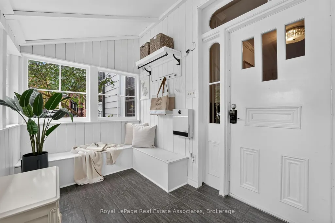
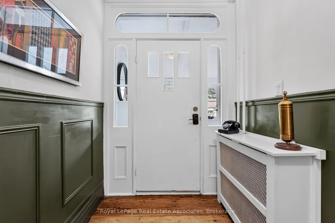
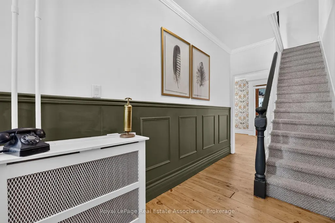
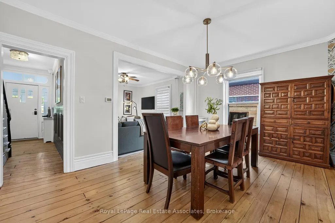
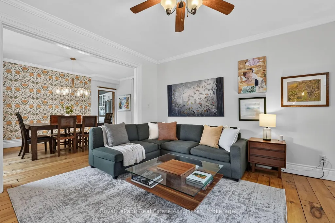
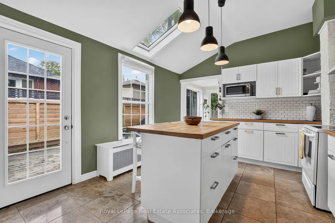
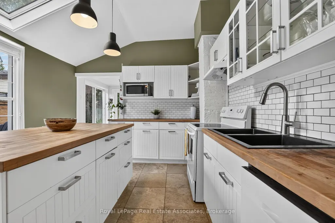
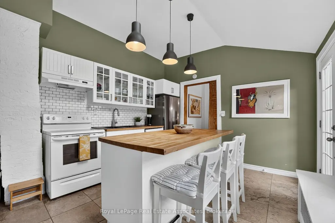
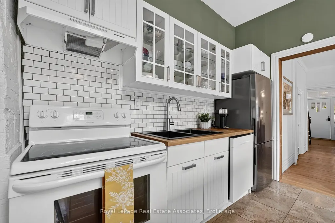
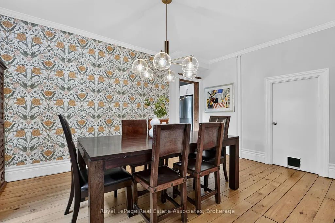
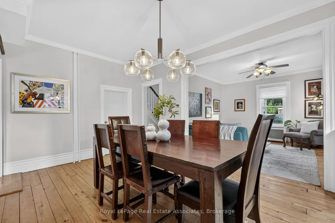
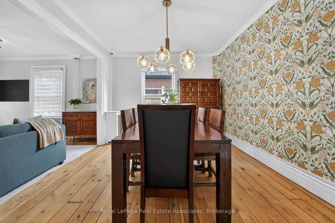
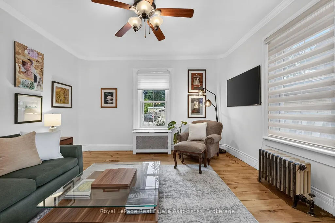
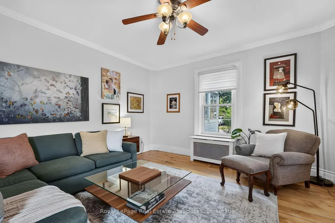
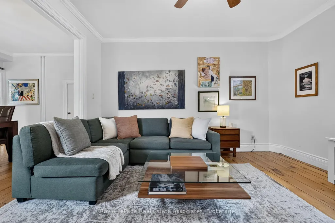
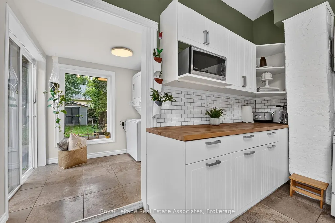
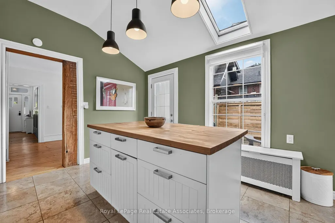
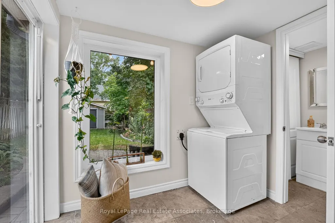
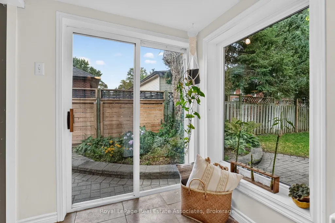
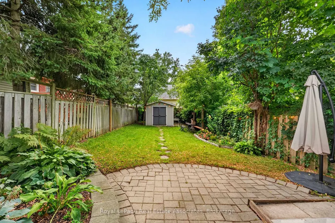
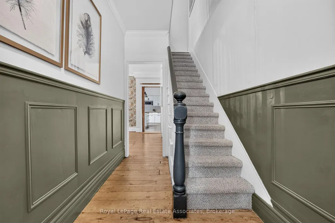
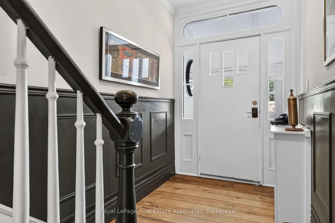
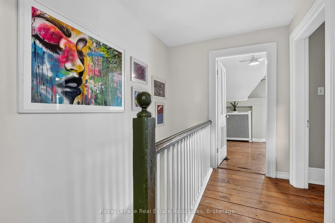
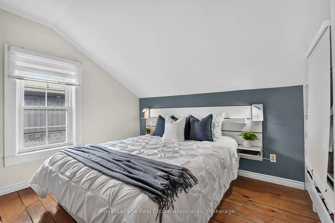
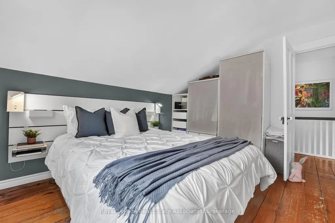
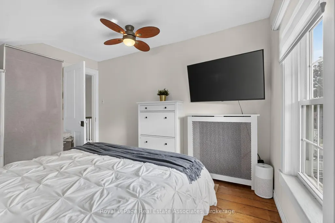
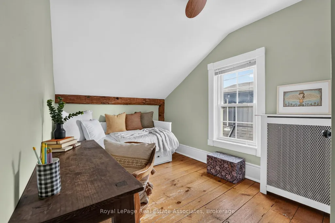
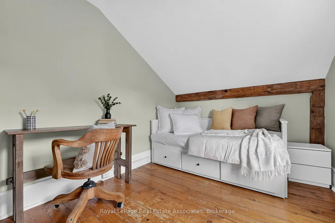
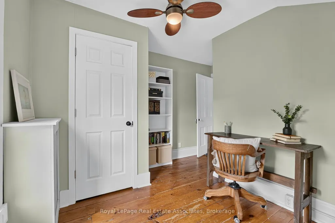
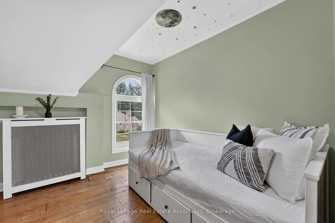
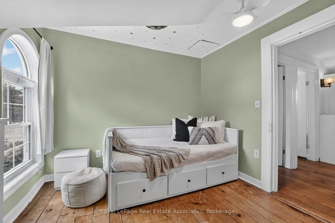
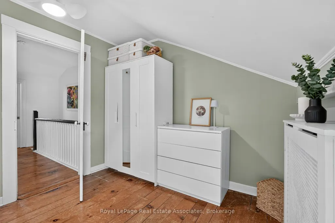
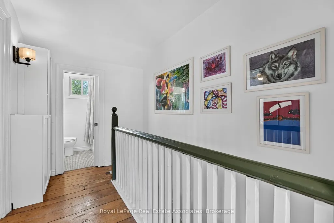
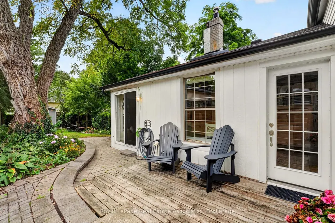
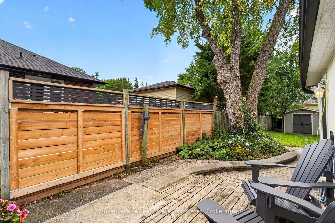
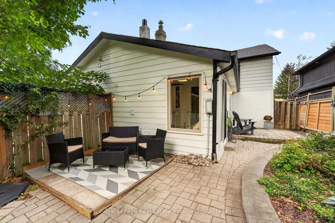
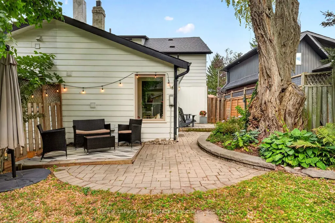
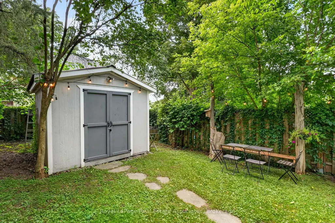
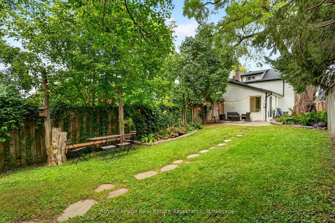
Steeped in history and brimming with character, this exceptional semi-detached modernized century home offers an unprecedented entry point into Georgetown's prestigious Park District. Step inside to discover magnificent living and dining spaces defined by soaring high ceilings, original floors, sun-drenched windows, and a seamless blend of original period architecture with sleek updates. The upgraded kitchen acts as the heart of the home, featuring convenient walkouts leading directly to an impressive, extra-deep landscaped backyard framed by a canopy of mature trees. This private outdoor haven boasts a versatile, detached shed equipped with hydro, making it the perfect setup for a workshop or private retreat. Upstairs, the home features three spacious, light-filled bedrooms and an updated main bath completed with cozy heated flooring. The layout effortlessly balances classic aesthetic charm with modern everyday functionality. Beyond the front door lies an unbeatable downtown lifestyle. Enjoy being within a short walk of Georgetown's finest boutique shops, renowned restaurants, the stunning local library, and the neighbourhood art gallery. Take peaceful strolls along the nearby back trails or soak up the vibrant community spirit at annual events held at the neighbouring historic fairgrounds. Delivering quintessential charm, incredible outdoor space, and top-tier community amenities, this turnkey residence presents a rare opportunity to own a piece of local history in a truly prized neighbourhood.
| Price History | |
|---|---|
| 9/17/2026 | Listed $849,000 |
General Features
| Sewer | Sewer |
|---|---|
| Cooling | Window Unit(s) |
| Roof | Asphalt Shingle |
| Architectural Style | 2-Storey |
| Pool Features | None |
| Construction Materials | Aluminum Siding,Wood |
| View | Downtown,Trees/Woods |
| Heater Type | Water |
| Parking Spaces | 2 |
| Property Subtype | Semi-Detached |
| Tax Year | 2026 |
| Lot Depth | 126.47 |
| PropertyFeatures | Golf,Hospital,Library,Park,Public Transit,School |
| County | Halton |
| New Construction | No |
| Property Type | Residential Freehold |
| Attached Garage | No |
| Facing Direction | West |
| Garage Y/N | No |
| Other Structures | Garden Shed,Fence - Full |
| Total Rooms | 7 |
| Status | New |
| City | Halton Hills |
| Senior Community Y/N | No |
| Lot Size Units | Feet |
| Property Attached Y/N | Yes |
| Tax Annual Amount | 4096.21 |
| Standard Status | Active |
| Occupancy Type | Owner |
| Tax Assessed Value | 408000 |
| Legal Description | PLAN 27 PT LOTS 160 AND 161 RP 20R22485 PART 1 |
Interior Features
| Interior Amenities | Storage |
|---|---|
| Basement | Crawl Space,Unfinished |
| Heat Source | Gas |
| Basement (Y/N) | No |
| Air Conditioning Y/N | Yes |
| Heating Y/N | Yes |
| Fireplace Y/N | No |
| Total Bedrooms | 3 |
| Elevator? | No |
| Total Baths | 2 |
| Bedrooms | 3 |
| Living Area Range | 1100-1500 |
Exterior Features
| Exterior Amenities | Landscaped |
|---|---|
| Parking Features | Private |
| Total Parking | 2.0 |
| Garage Type | None |
| Foundation Details | Stone |
| Spa | No |
| Waterfront Y/N | No |
| Covered Spaces | 0.0 |
| LotDimensionsSource | Other |
Amenities
- Views
- New Construction
- Adult 55+
- Lease To Own
- No Strata Fees
- Furnished
- Primary On Main
- Air Conditioning
- Seller Finance
- Green
- Fixer Upper
- Horse
- Golf
- Fireplace
- Deck
- Garage
- Basement
- Pool
Property vs Single Family Average in L7G 2Z1
Price
Taxes
Visits
 Toronto Real Estate Board (TRREB); All information deemed reliable but not guaranteed. All properties are subject to prior sale, change or withdrawal. Neither listing broker(s) or information provider(s) shall be responsible for any typographical errors, misinformation, misprints and shall be held totally harmless. Listing(s) information is provided for consumer's personal, non-commercial use and may not be used for any purpose other than to identify prospective properties consumers may be interested
 All information deemed reliable but not guaranteed. All properties are subject to prior sale, change or withdrawal. Neither listing broker(s) or information provider(s) shall be responsible for any typographical errors, misinformation, misprints and shall be held totally harmless. Listing(s) information is provided for consumer's personal, non-commercial use and may not be used for any purpose other than to identify prospective properties consumers may be interested in purchasing. The data relating