

Just Listed
Address
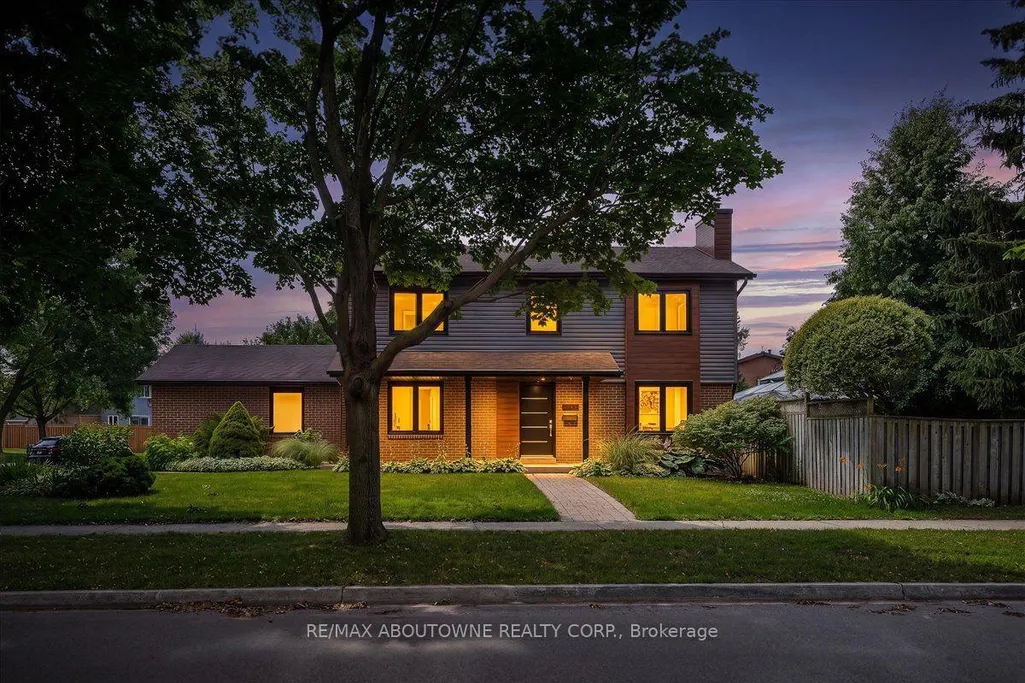
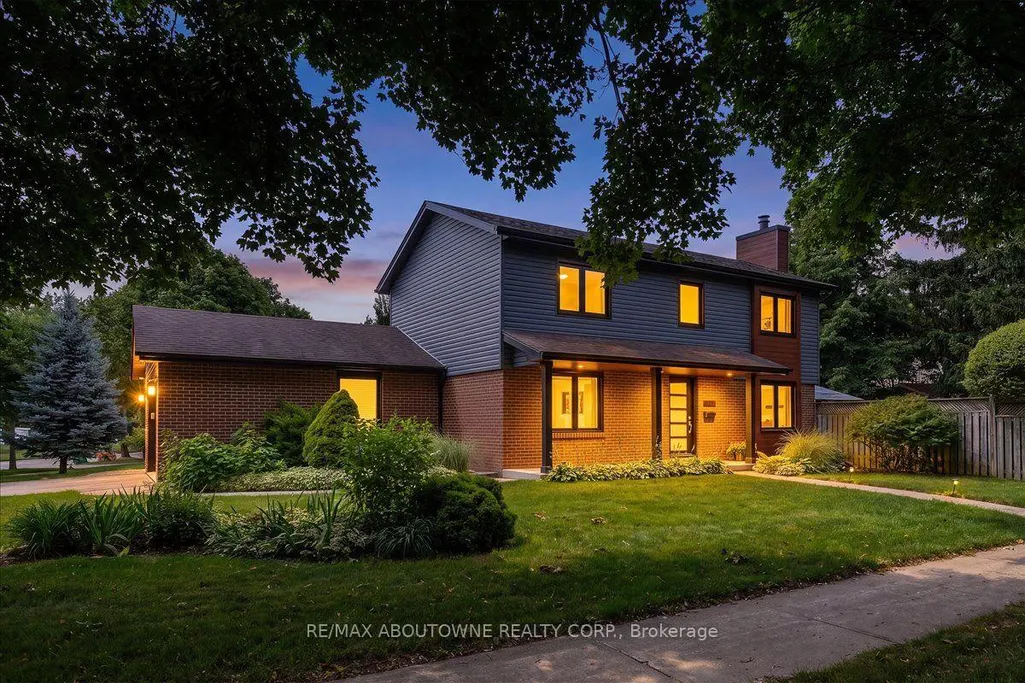
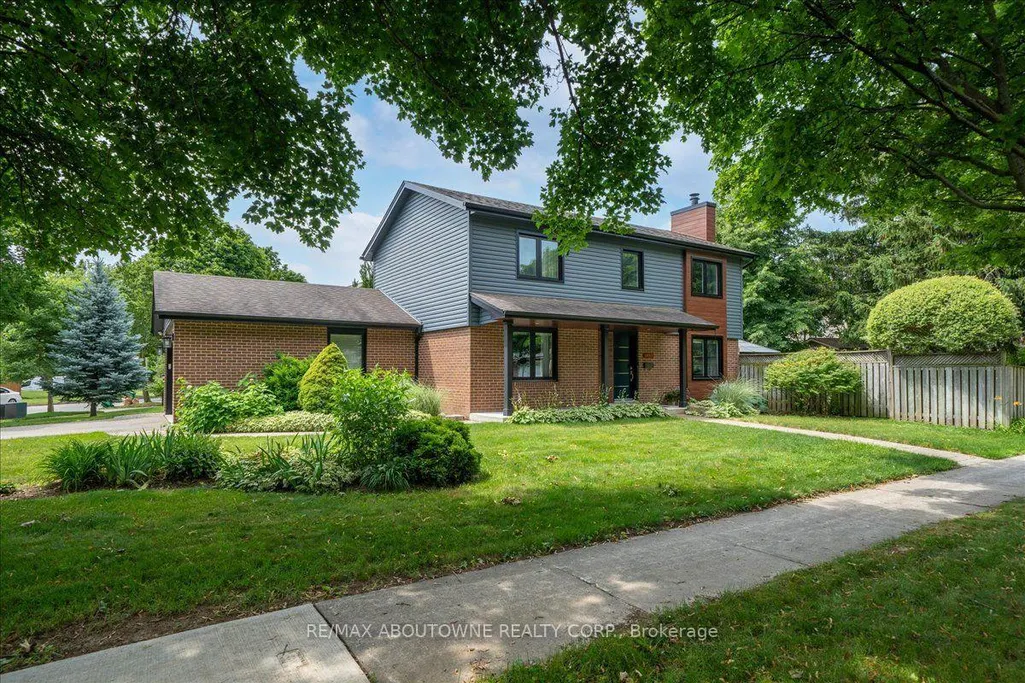
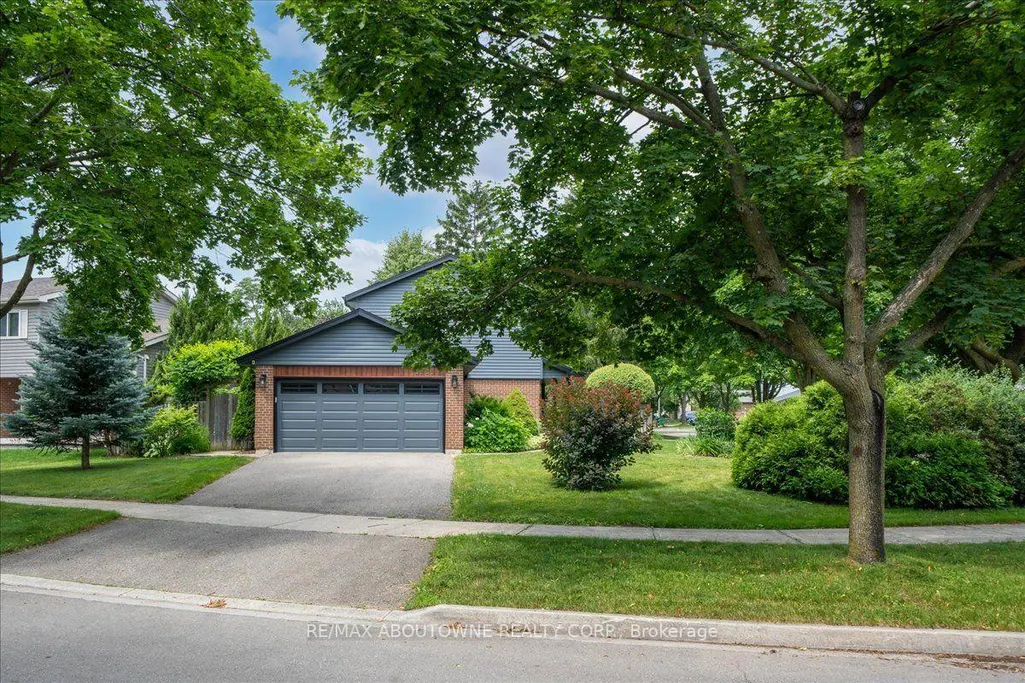
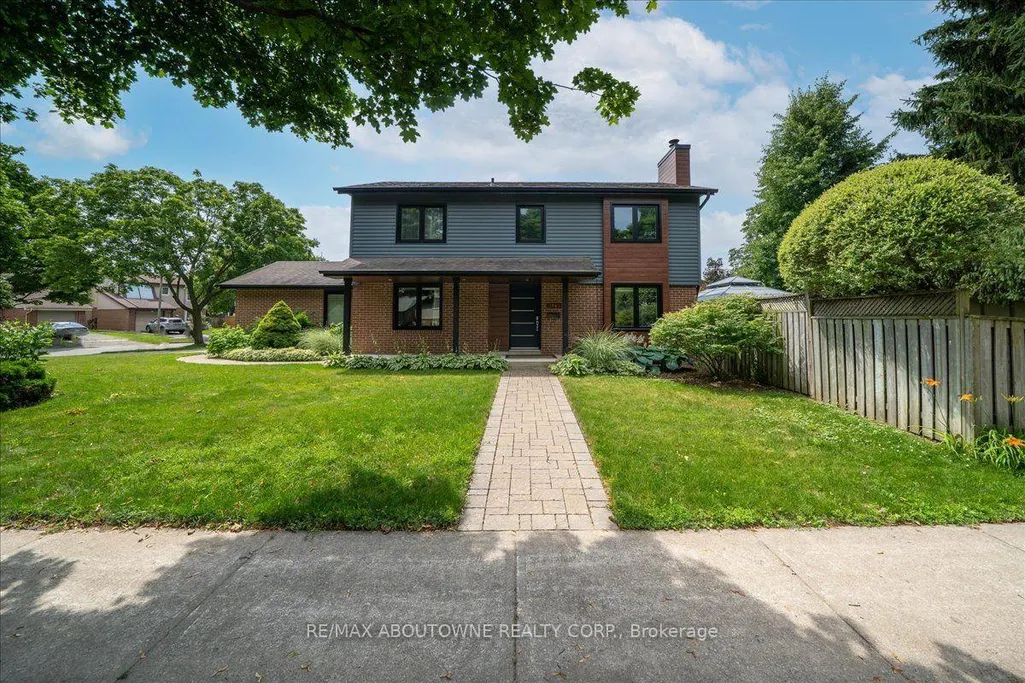
3985 Taffey Crescent, Mississauga, ON
Price
$ 1,259,900
Property Attributes
- MLS#W13790180
- TypeSingle Family
- Listing Status New
- CityMississauga
- AreaErin Mills
- NeighbourhoodErin Mills
- Postal CodeL5L 2A6
- Style2-Storey
- Taxes$ 7617
- Price$ 1,259,900
- Bedrooms3
- Full Bathrooms3
- Half Bathrooms0
- Sqr Footage1100-1500
Data Source:
Toronto Real Estate Board (TRREB)
Property Description
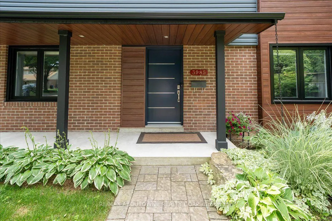
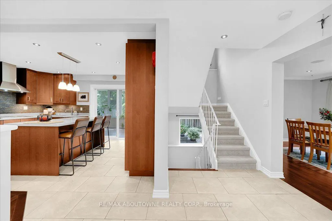
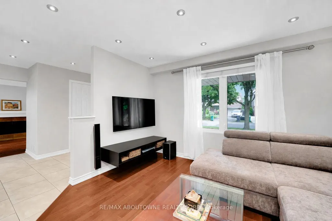
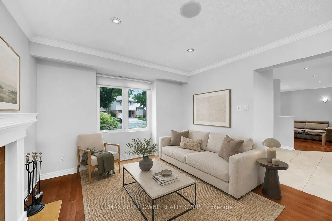
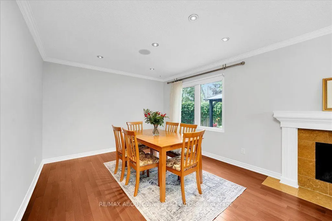
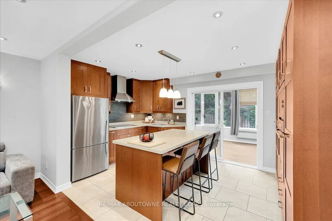
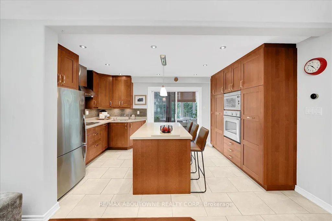
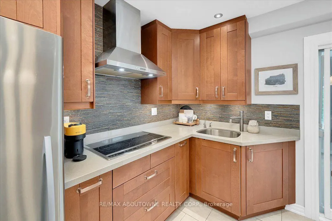
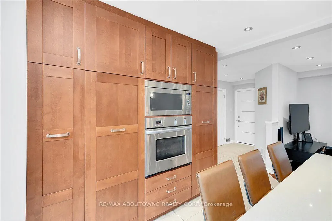
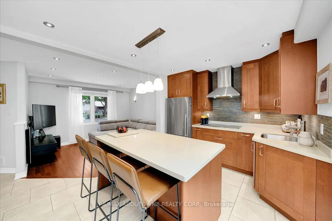
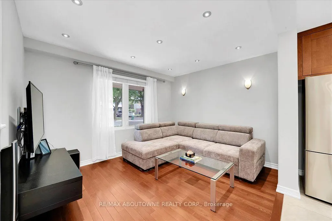
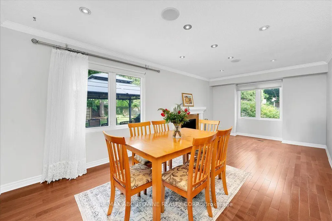
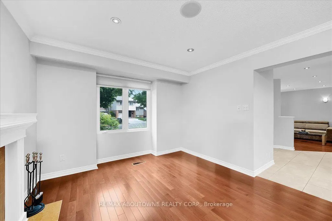
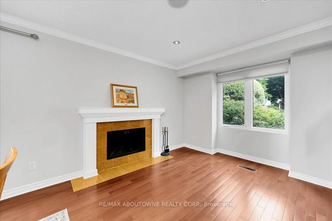
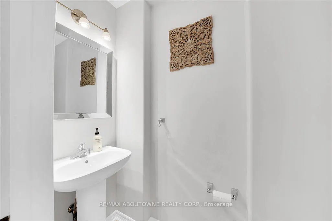
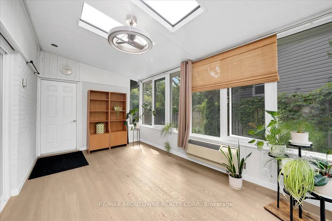
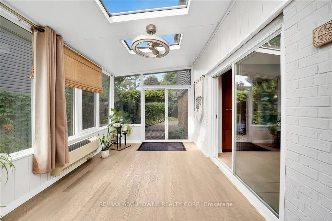
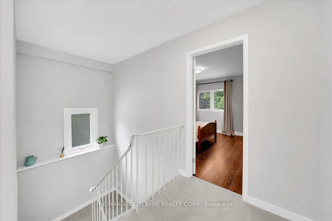
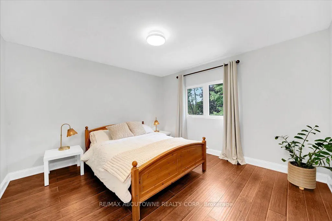
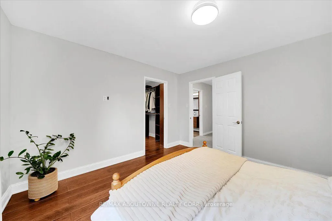
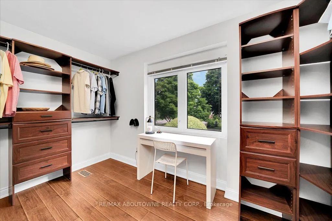
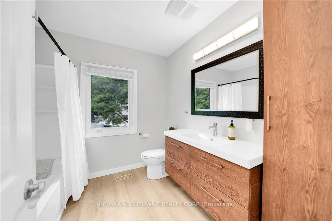
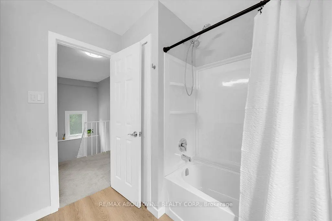
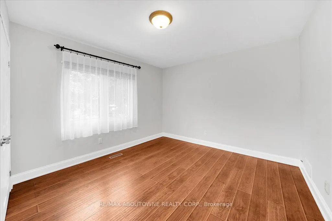
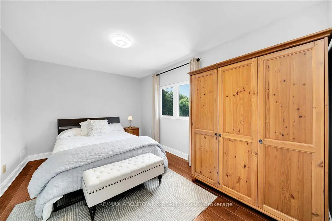
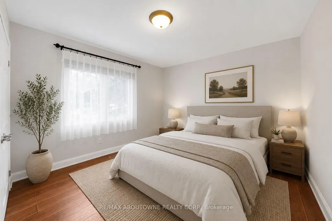
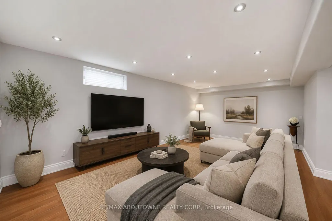
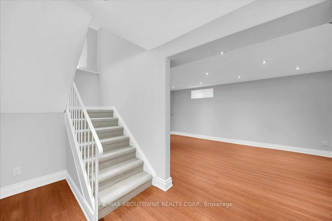
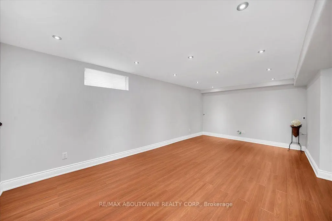
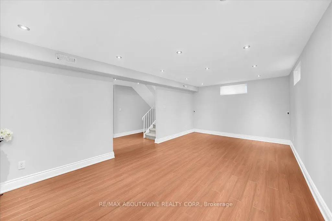
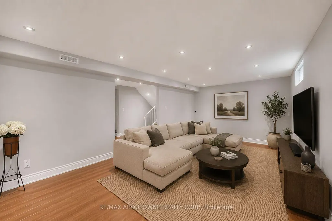
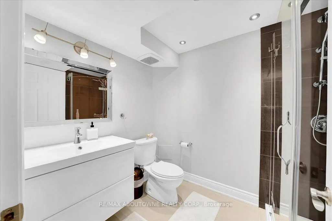
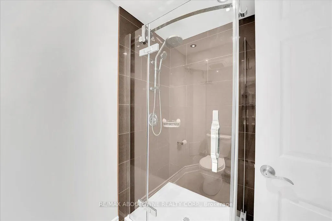
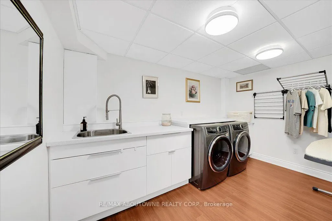
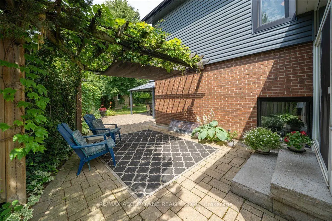
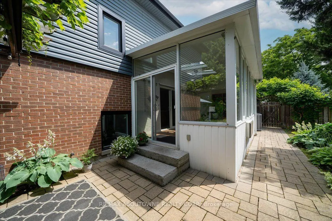
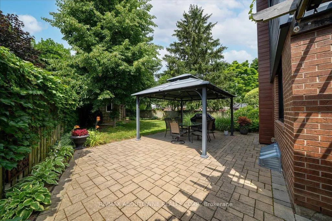
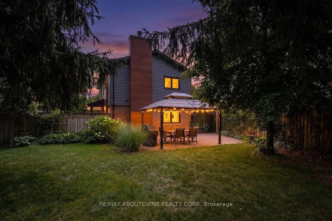
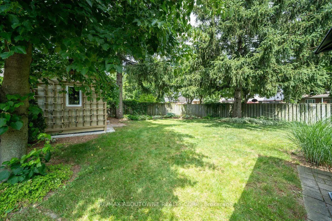
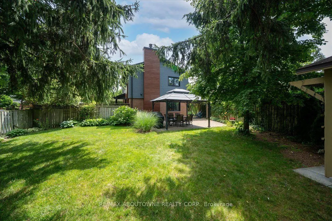
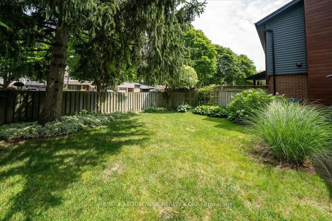
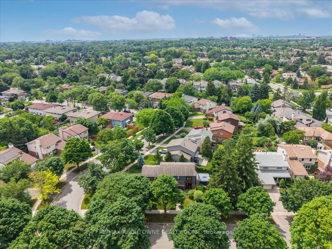
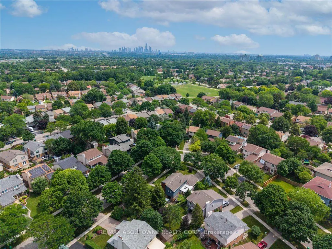
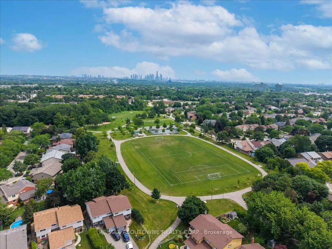
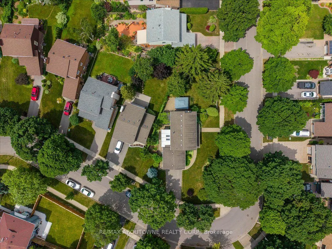
Nestled in the highly sought-after Erin Mills community of Mississauga, this beautifully maintained detached home offers the perfect blend of comfort, style, and everyday convenience, just moments from top-rated schools, parks, walking trails, shopping, restaurants, and major highways. A welcoming foyer with a new front door opens to bright, open-concept living and dining spaces featuring rich hardwood floors, pot lights, built-in ceiling speakers, custom blinds, and a cozy fireplace. The spacious kitchen is designed for both entertaining and daily living with a large island, premium stainless steel appliances including Fisher & Paykel built-in wall oven and refrigerator, Bosch dishwasher, Electrolux cooktop, and a new sliding door leading to a sun-filled sunroom surrounded by windows with walkout access to the private backyard. Upstairs, the spacious primary retreat features hardwood floors and an oversized walk-in closet with custom built-in organizers, complemented by two additional bedrooms and an updated main bathroom with a modern floating vanity. The finished basement adds exceptional living space with a large recreation room, a well-appointed laundry room with built-in storage and sink, and a three-piece bathroom. Outside, the interlock stone patio with pergola, opens into the pool sized lot with mature trees, garden shed, side yard, and integrated sprinkler system come together to create a private outdoor retreat in one of Mississauga's most convenient and established neighbourhoods. **Some photos have been virtually staged**
| Price History | |
|---|---|
| 9/16/2026 | Listed $1,259,900 |
General Features
| Sewer | Sewer |
|---|---|
| Cooling | Central Air |
| Roof | Asphalt Shingle |
| Architectural Style | 2-Storey |
| Pool Features | None |
| Construction Materials | Brick,Wood |
| Heater Type | Forced Air |
| Parking Spaces | 2 |
| Property Subtype | Detached |
| Tax Year | 2026 |
| Lot Depth | 126.58 |
| County | Peel |
| New Construction | No |
| Property Type | Residential Freehold |
| Attached Garage | No |
| Facing Direction | West |
| Garage Y/N | Yes |
| Status | New |
| City | Mississauga |
| Senior Community Y/N | No |
| Lot Size Units | Feet |
| Property Attached Y/N | No |
| Tax Annual Amount | 7617.71 |
| Virtual Tour | https://youriguide.com/3985_taffey_crescent_mississauga_on/ |
| Standard Status | Active |
| Occupancy Type | Owner |
| Legal Description | PCL 57-1,SEC M118 ; LT 57,PL M118 ; S/T RIGHT AS IN LT95598 ; S/T LT72718 MISSISSAUGA |
Interior Features
| Interior Amenities | Countertop Range,Built-In Oven |
|---|---|
| Basement | Finished |
| Heat Source | Gas |
| Basement (Y/N) | No |
| Air Conditioning Y/N | Yes |
| Heating Y/N | Yes |
| Fireplace Y/N | Yes |
| Total Bedrooms | 3 |
| Elevator? | No |
| Total Baths | 3 |
| Bedrooms | 3 |
| Living Area Range | 1100-1500 |
Exterior Features
| Total Parking | 4.0 |
|---|---|
| Garage Type | Attached |
| Foundation Details | Poured Concrete |
| Spa | No |
| Lot Size Source | MPAC |
| Waterfront Y/N | No |
| Covered Spaces | 2.0 |
Amenities
- Views
- New Construction
- Adult 55+
- Lease To Own
- No Strata Fees
- Furnished
- Primary On Main
- Air Conditioning
- Seller Finance
- Green
- Fixer Upper
- Horse
- Golf
- Fireplace
- Deck
- Garage
- Basement
- Pool
Property vs Single Family Average in L5L 2A6
Price
Visits
 Toronto Real Estate Board (TRREB); All information deemed reliable but not guaranteed. All properties are subject to prior sale, change or withdrawal. Neither listing broker(s) or information provider(s) shall be responsible for any typographical errors, misinformation, misprints and shall be held totally harmless. Listing(s) information is provided for consumer's personal, non-commercial use and may not be used for any purpose other than to identify prospective properties consumers may be interested
 All information deemed reliable but not guaranteed. All properties are subject to prior sale, change or withdrawal. Neither listing broker(s) or information provider(s) shall be responsible for any typographical errors, misinformation, misprints and shall be held totally harmless. Listing(s) information is provided for consumer's personal, non-commercial use and may not be used for any purpose other than to identify prospective properties consumers may be interested in purchasing. The data relating